Architects
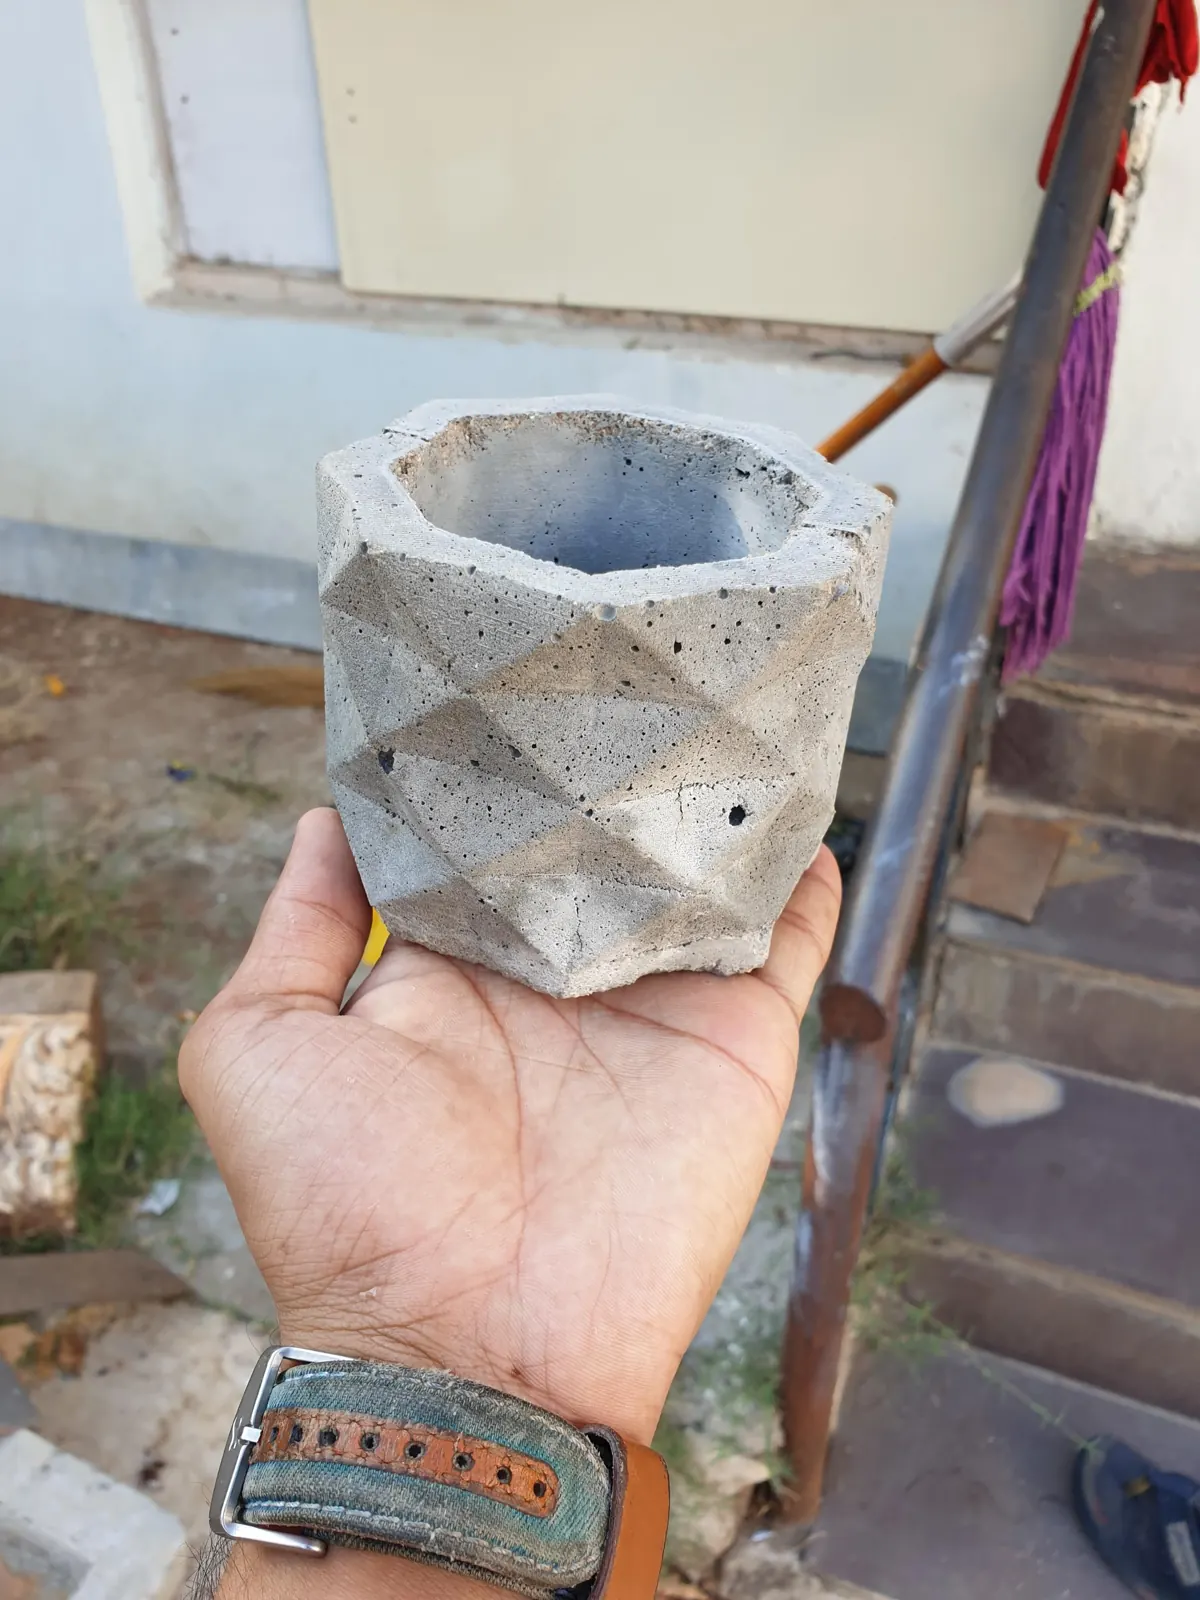
True-geometry mock-ups, and bespoke elements cast in real concrete: flower columns, fins, canopies, parametric screens.
Your client sees the real shape before it's built, and the shape survives the site.
Hyderabad, India
Architects draw curves. Builders cut them out because the mould can only make boxes. We 3D-print the parts of the mould that are special, so the shape you drew is the shape that gets cast.
Every concrete building in India is poured into something: plywood, aluminium or plastic panels. Each one is good at a part of the job. None of them is good at a curve on a small project.
So the flower column becomes a square column. The wave in the parapet becomes a straight line. The design is value-engineered out before anyone has priced the alternative.
Sources: BMTPC technology profile on aluminium formwork (economics below 500 units, about 3 months to fabricate); Infralens and Greenply estimating norms for plywood reuse; Geoplast panel ratings. Layer Fusion figures are targets we are testing, not results.
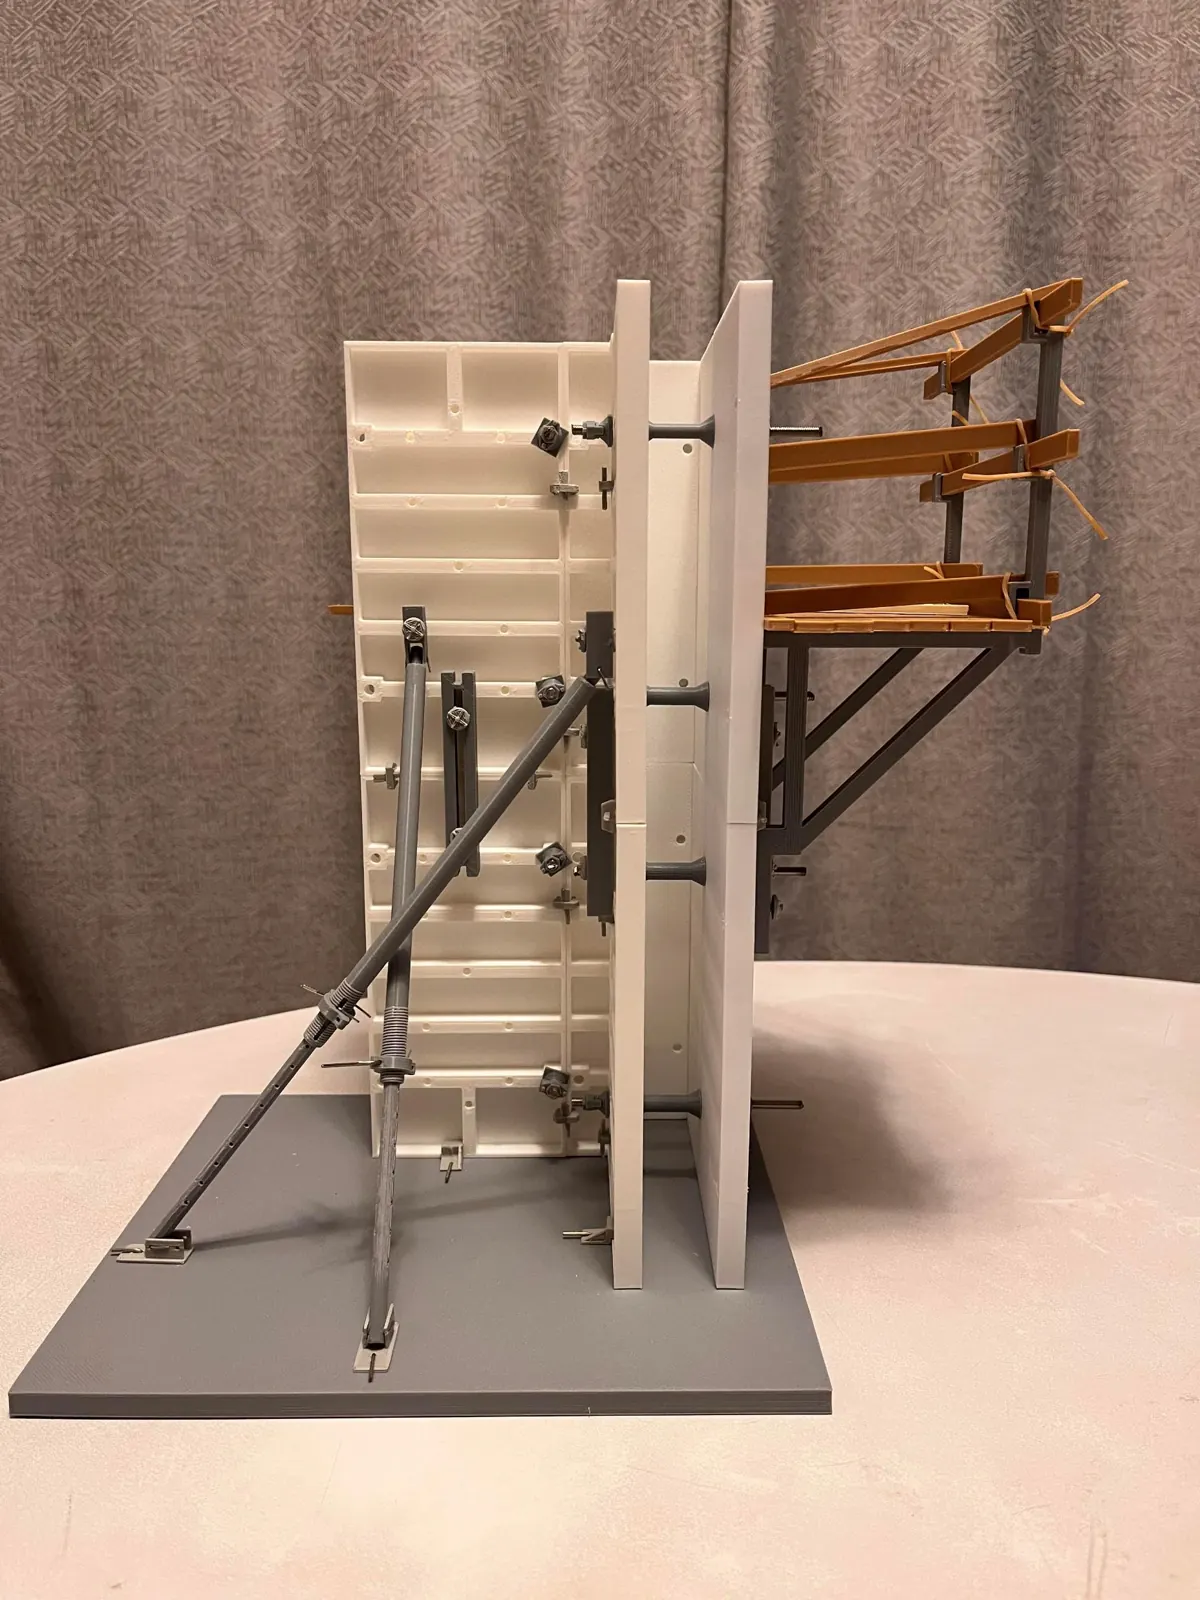
We don't replace the panels builders already trust. Reusable panels still do the flat. We print the pieces where the geometry turns, and they lock into the panels around them.
Printing less keeps cost and machine time down. Move the slider to add geometry to this wall and watch what has to be printed.
A flat wall. Standard panels do all of it, and we'd tell you so.
A Rhino, Revit or IFC model, or just the drawings. If it can be drawn, we can read it.
Our design engine in Hyderabad splits every surface into standard panels and printed pieces, numbers each part, and issues the quantities and pour sequence.
Large-format pellet printers lay down recyclable plastic, layer by layer. Each printer is built for one kind of piece: tall and narrow for columns, wide and low for panels.
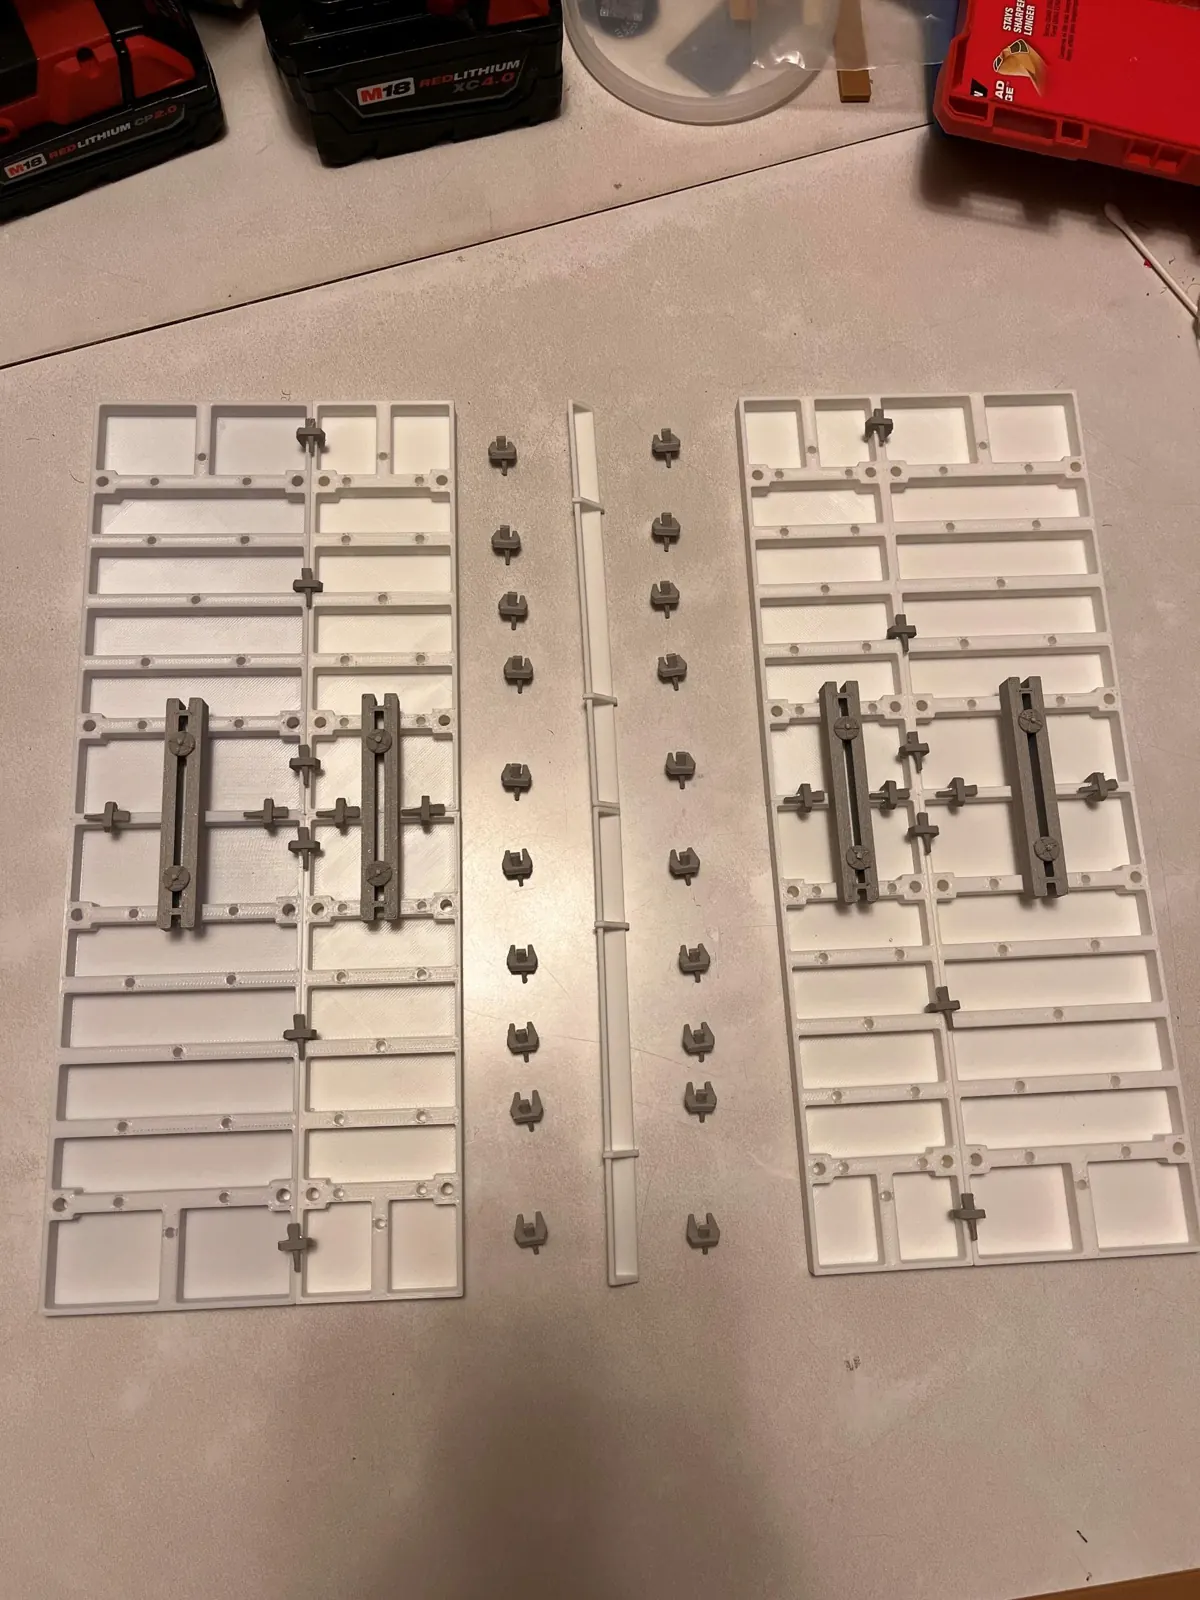
A numbered kit arrives. Panels and printed pieces lock together, the concrete goes in, and the formwork strips clean.
Pieces are repaired and reused on the next pour. When a piece is done, its plastic is ground into pellets and printed again.
This is the kind of piece plywood can't make and aluminium won't make for one building. Shape it, turn it, then send it to us.
Drag to turn
Layers assume 5 mm per layer; lifts assume a 1.2 m print height. Illustrative, not an engineering design.
True-geometry mock-ups, and bespoke elements cast in real concrete: flower columns, fins, canopies, parametric screens.
Your client sees the real shape before it's built, and the shape survives the site.
Exact geometry and a finish that doesn't need to be hidden under plaster.
The house you were shown is the house you get.
A complete formwork package for 5 to 7 floor buildings: rented panels plus our printed pieces, planned from your drawings.
Priced against what you spend on shuttering today, with a better finish and faster cycles.
Printed accessories that make your panels work on odd angles, curves and one-off features.
Where your kit doesn't fit today, crews cut plywood. We fill exactly that gap.
A single giant machine is slow and expensive at everything. We design and build our own printers in Hyderabad, each one matched to the element it makes.
Tall, with a small footprint. Prints column moulds in full-height lifts.
Wide and low. Ribbed formwork panels for curved walls and odd angles.
Compact and precise. Capitals, brackets, jaali and small features.
Where we are today: a working pellet-extruder prototype and self-built large-frame printers. The dedicated machines above are what we are building next.
84 kg/h
Industrial pellet extruders now lay down up to 84 kg of plastic an hour. Desktop-class machines manage about 3.
190 casts
Coated printed moulds were reused 190 times on a high-rise façade in New York. Printed formwork works at scale abroad.
62%
Of India's formwork market is already rental. Builders are used to systems they don't own.
Sources: CEAD extruder specifications (12 to 84 kg/h); Jipa and Dillenburger, 3D Printing and Additive Manufacturing, 2022; Mordor Intelligence, India formwork market, 2026.
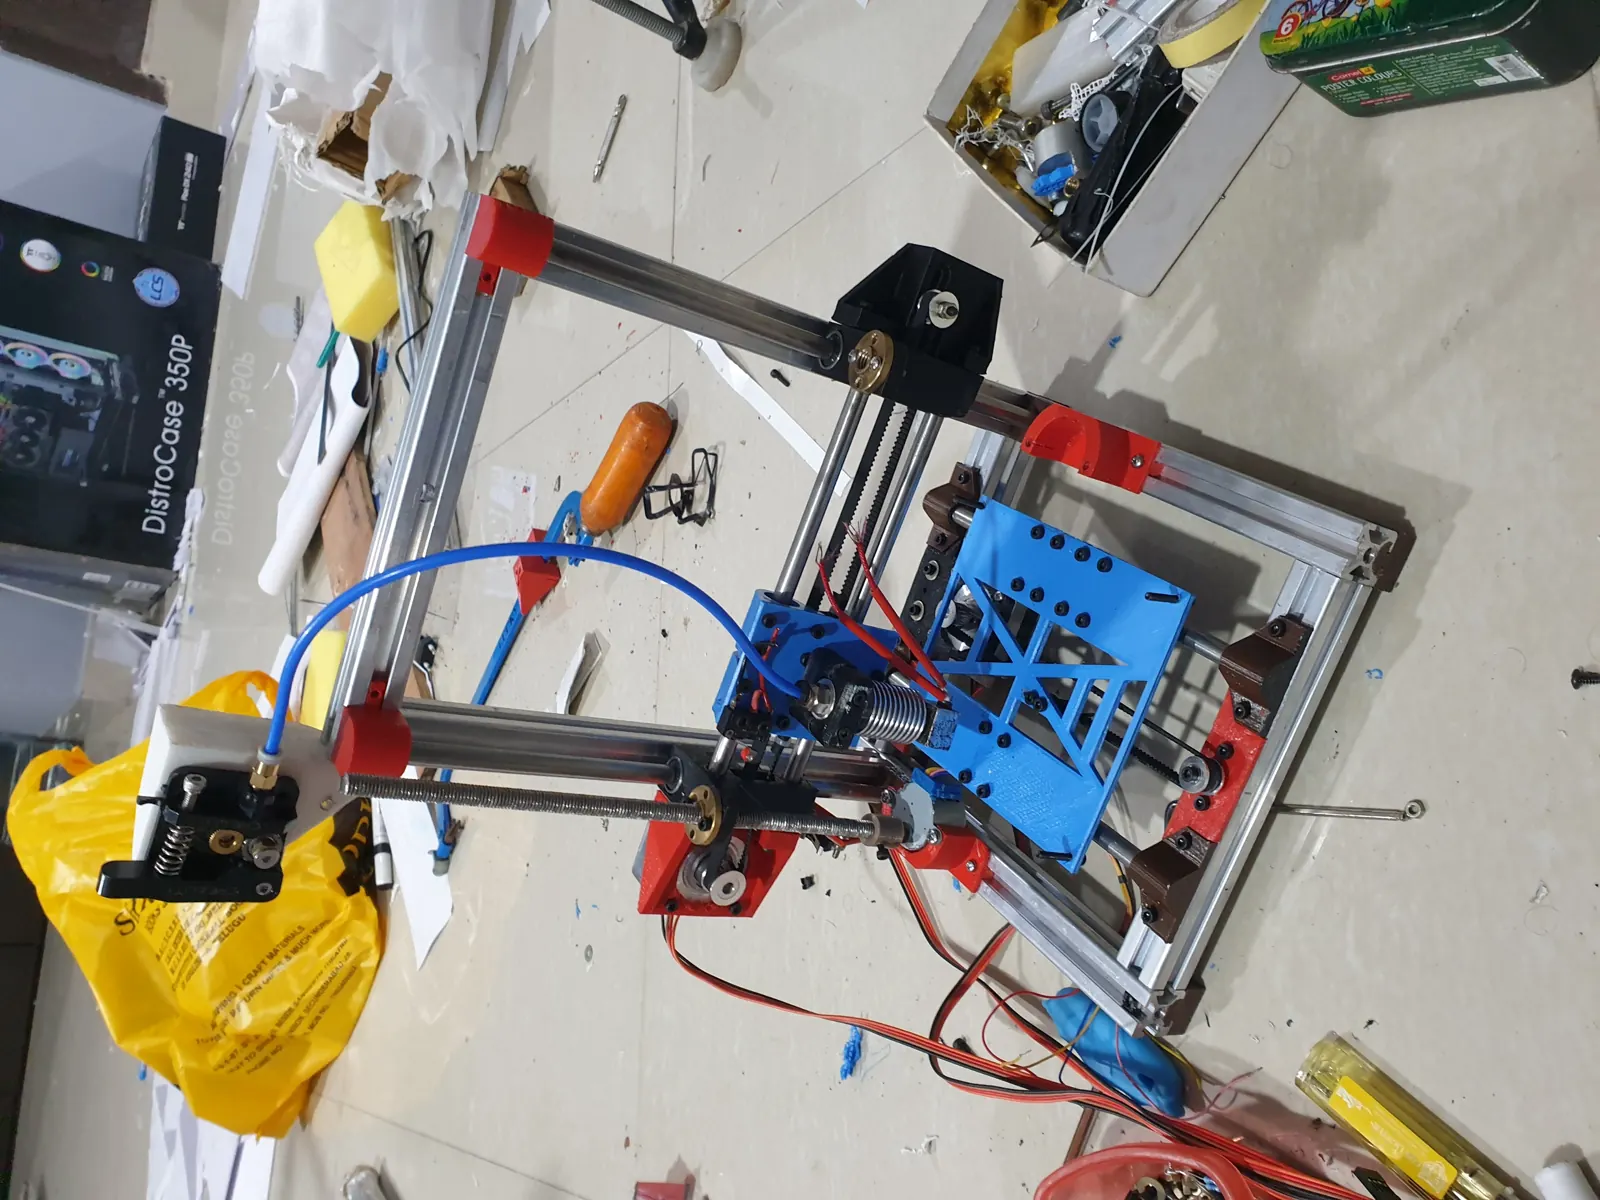
Layer Fusion is at the prototype stage. Everything here was made in our own workshop: the printers, the extruder, the scale formwork and the test casts.
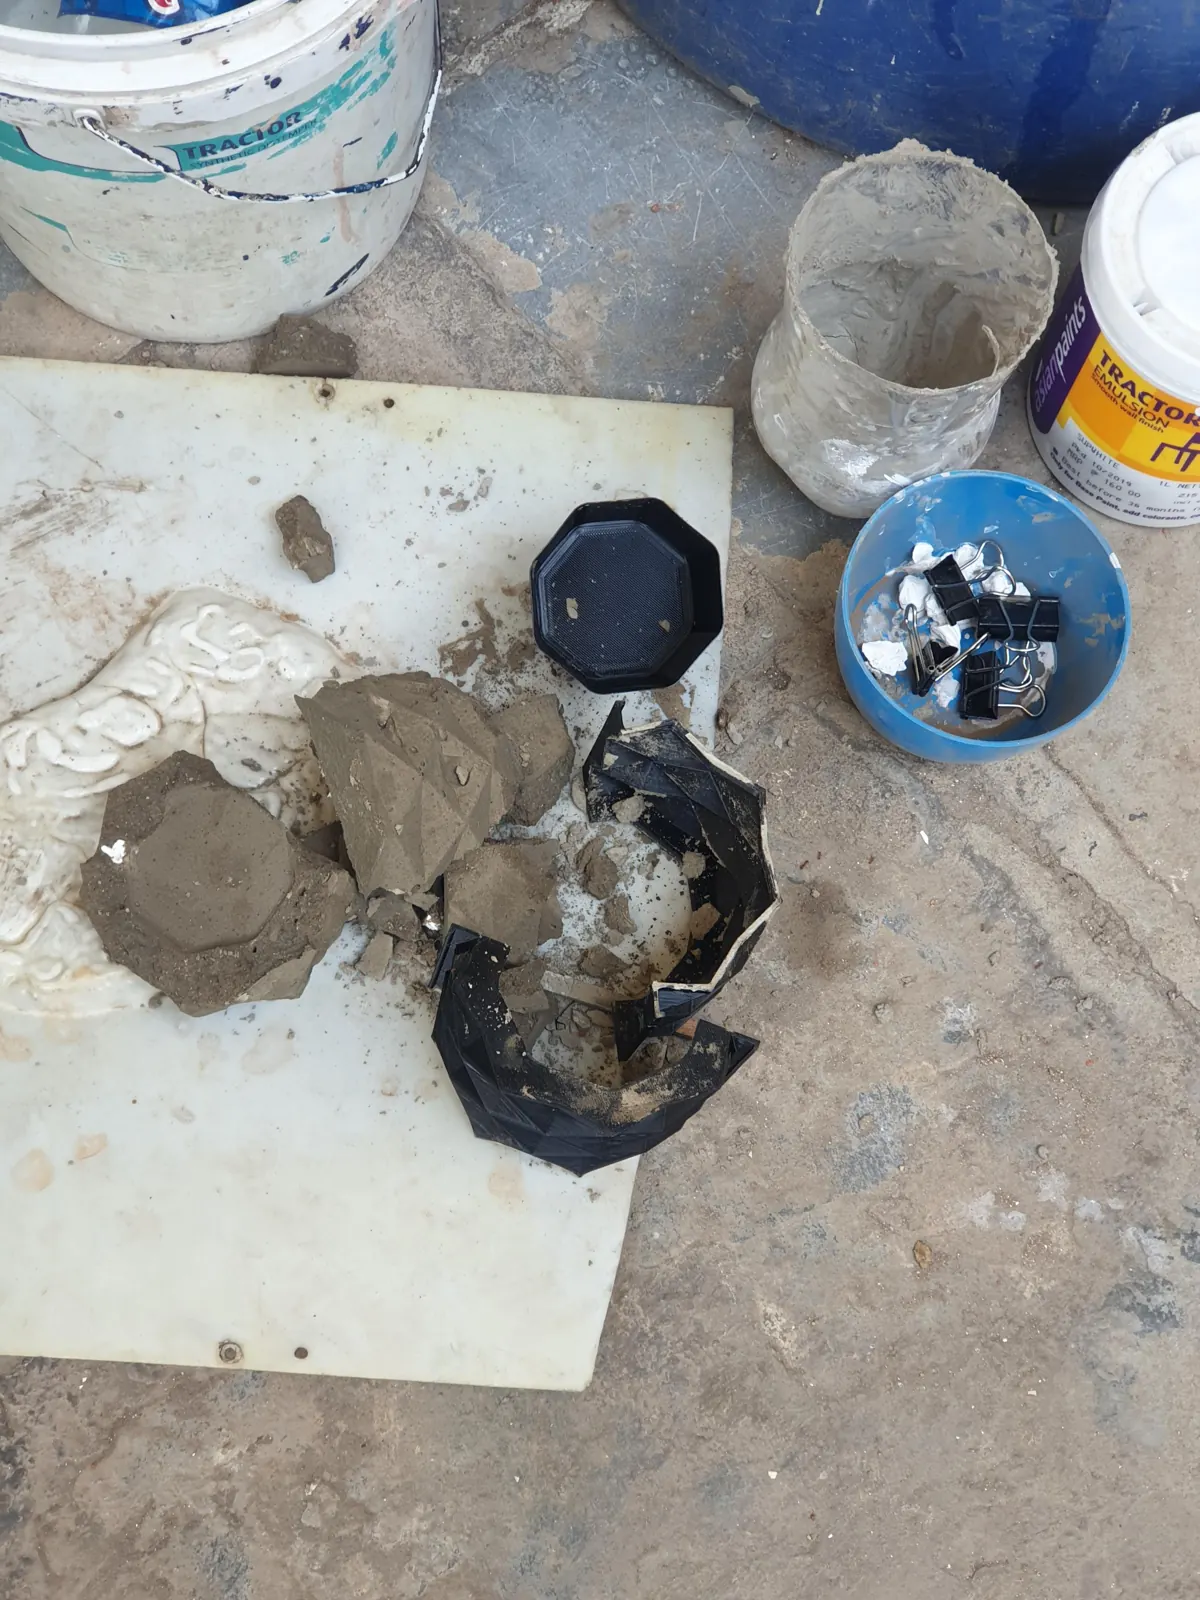
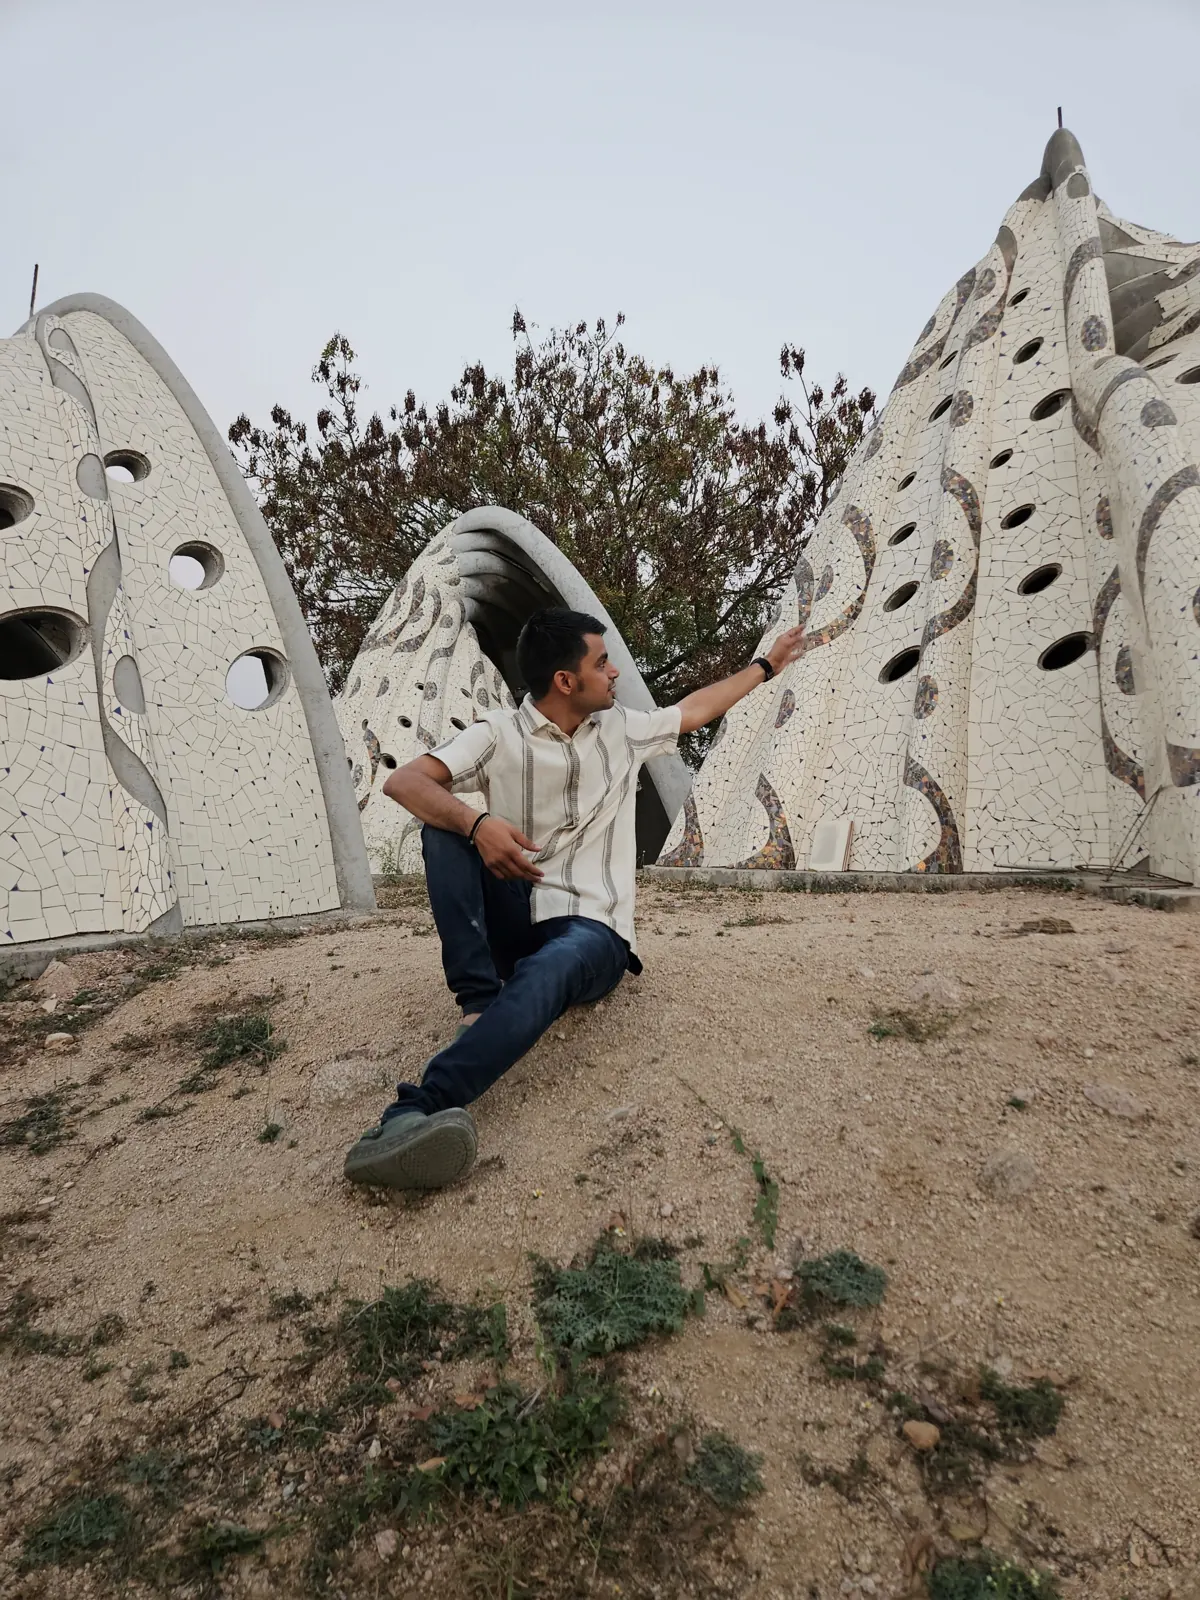

Layer Fusion was founded by Architect Prem Solanki, who also runs Let's Visualize Design Studio, an architecture and interior practice working across Hyderabad, Mumbai, Delhi and Goa.
He designs parametrically in Rhino and Grasshopper, and built his own pellet extruder and large-frame printers. Before formwork he tried large-format printing for furniture, vehicle prototypes and other big parts. Formwork was the one that held up as a business.
Prem Solanki, Founder
Design engine, first printers, mock-ups and the first bespoke elements for architects.
The column printer, a first villa and a first mid-rise pilot. A cast-tested library of pieces.
Close to sites, cheaper to run, fed print-ready files from Hyderabad.
A library of proven pieces, licensed to dealers and precast plants.
Each step opens only when the one before it has been proven with real casts and real customers.
We're looking for the first architects, villa owners and builders to pilot with. Tell us what you're working on.
Or write to [email protected]